5835 Valhalla Drive
5835 Valhalla Drive
5835 Valhalla Drive
5835 Valhalla Drive
5835 Valhalla Drive
5835 Valhalla Drive
5835 Valhalla Drive
5835 Valhalla Drive
5835 Valhalla Drive
5835 Valhalla Drive
5835 Valhalla Drive
5835 Valhalla Drive
5835 Valhalla Drive
5835 Valhalla Drive
5835 Valhalla Drive
5835 Valhalla Drive
5835 Valhalla Drive
5835 Valhalla Drive
5835 Valhalla Drive
5835 Valhalla Drive
5835 Valhalla Drive
5835 Valhalla Drive
5835 Valhalla Drive
5835 Valhalla Drive
5835 Valhalla Drive
5835 Valhalla Drive
5835 Valhalla Drive
5835 Valhalla Drive
5835 Valhalla Drive
5835 Valhalla Drive
5835 Valhalla Drive
5835 Valhalla Drive
5835 Valhalla Drive
5835 Valhalla Drive
5835 Valhalla Drive
5835 Valhalla Drive
5835 Valhalla Drive
5835 Valhalla Drive
5835 Valhalla Drive
5835 Valhalla Drive
5835 Valhalla Drive
5835 Valhalla Drive
5835 Valhalla Drive
5835 Valhalla Drive
5835 Valhalla Drive
SEE ALL PHOTOS
5835 Valhalla Drive
5835 Valhalla Drive
5835 Valhalla Drive
5835 Valhalla Drive
5835 Valhalla Drive
5835 Valhalla Drive
5835 Valhalla Drive
5835 Valhalla Drive
5835 Valhalla Drive
5835 Valhalla Drive
5835 Valhalla Drive
5835 Valhalla Drive
5835 Valhalla Drive
5835 Valhalla Drive
5835 Valhalla Drive
5835 Valhalla Drive
5835 Valhalla Drive
5835 Valhalla Drive
5835 Valhalla Drive
5835 Valhalla Drive
5835 Valhalla Drive
5835 Valhalla Drive
5835 Valhalla Drive
5835 Valhalla Drive
5835 Valhalla Drive
5835 Valhalla Drive
5835 Valhalla Drive
5835 Valhalla Drive
5835 Valhalla Drive
5835 Valhalla Drive
5835 Valhalla Drive
5835 Valhalla Drive
5835 Valhalla Drive
5835 Valhalla Drive
5835 Valhalla Drive
5835 Valhalla Drive
5835 Valhalla Drive
5835 Valhalla Drive
5835 Valhalla Drive
5835 Valhalla Drive
5835 Valhalla Drive
5835 Valhalla Drive
5835 Valhalla Drive
5835 Valhalla Drive
5835 Valhalla Drive
For Sale

5835 Valhalla Drive

5835 Valhalla Drive, Neskowin, OR 97149

$675,000
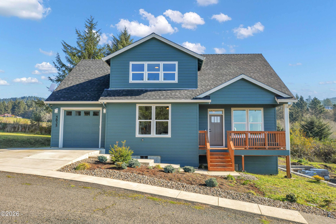
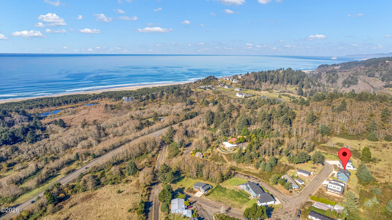
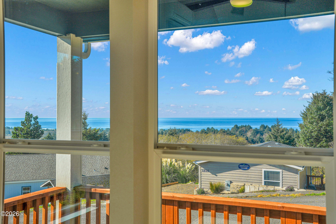
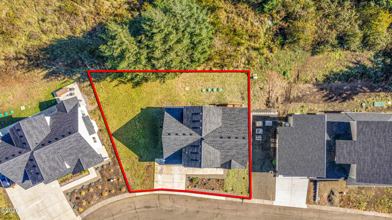
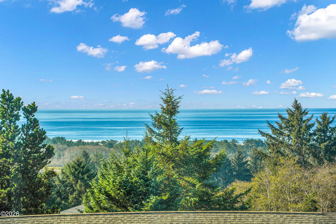
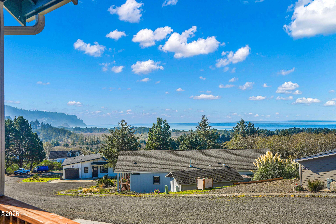
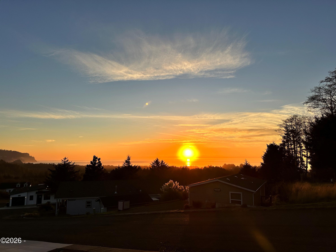
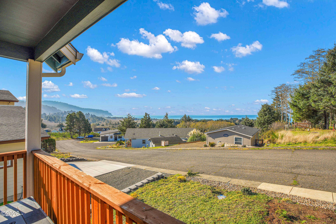
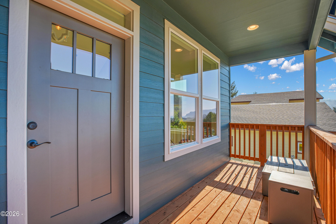
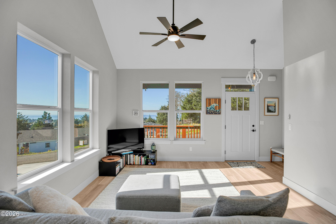
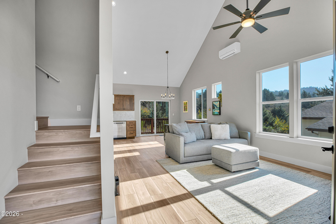
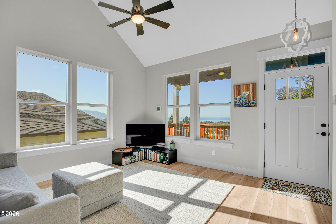
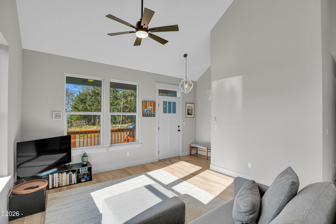
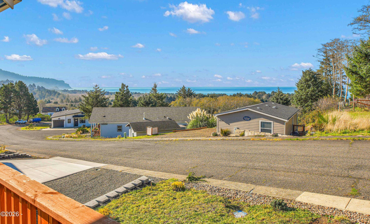
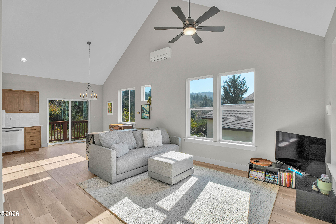
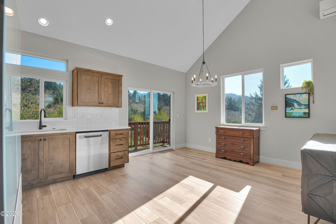
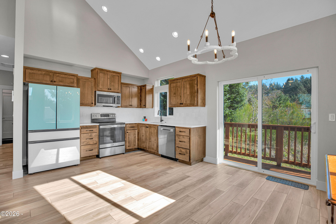
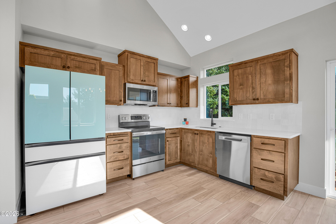
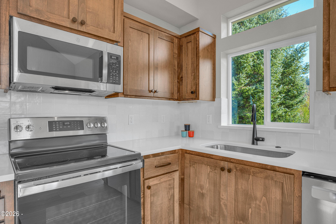
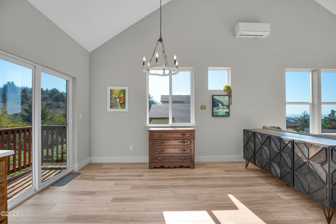
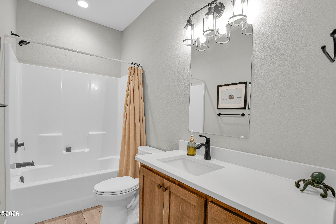
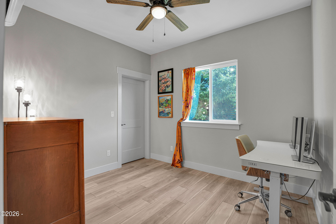
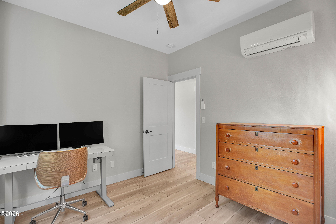
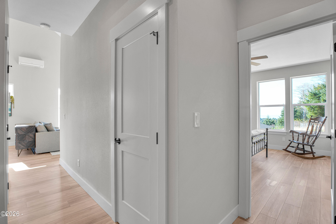
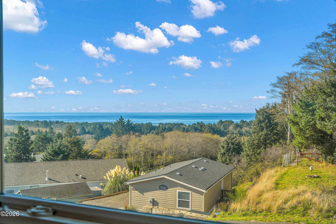
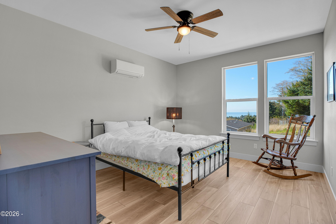
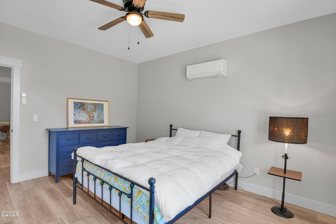
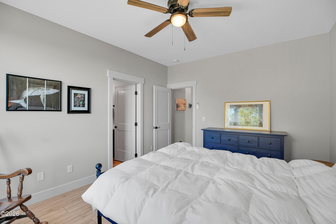
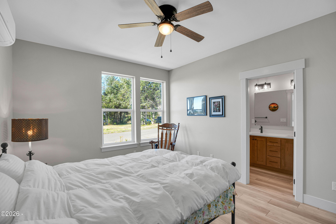
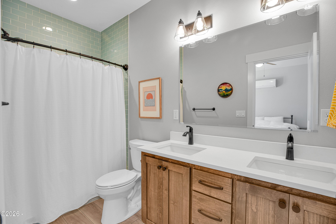
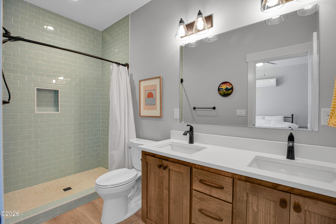
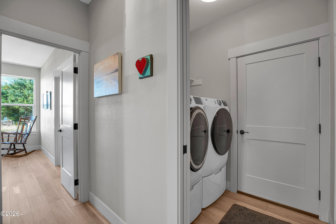
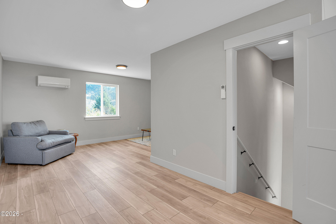
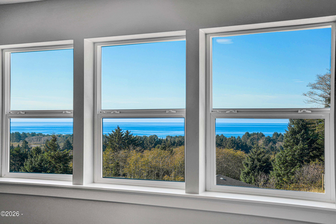
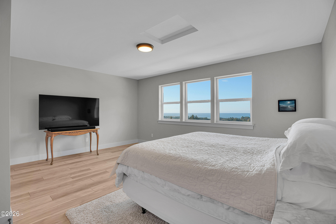
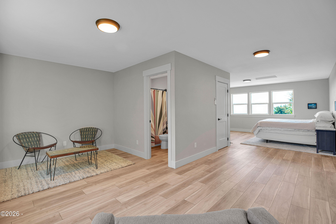
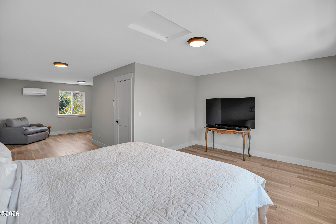
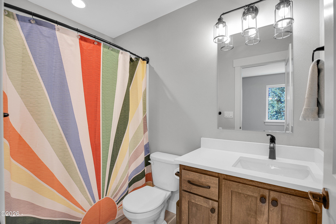
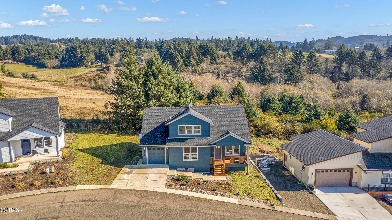
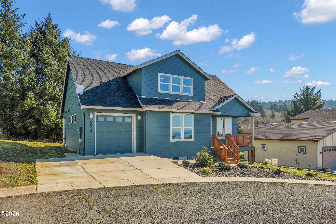
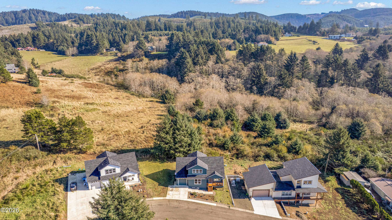
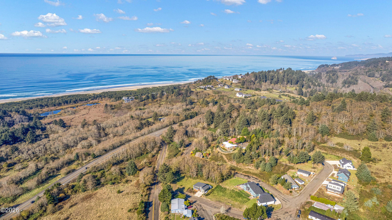
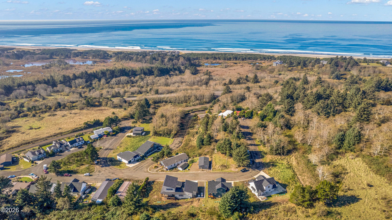
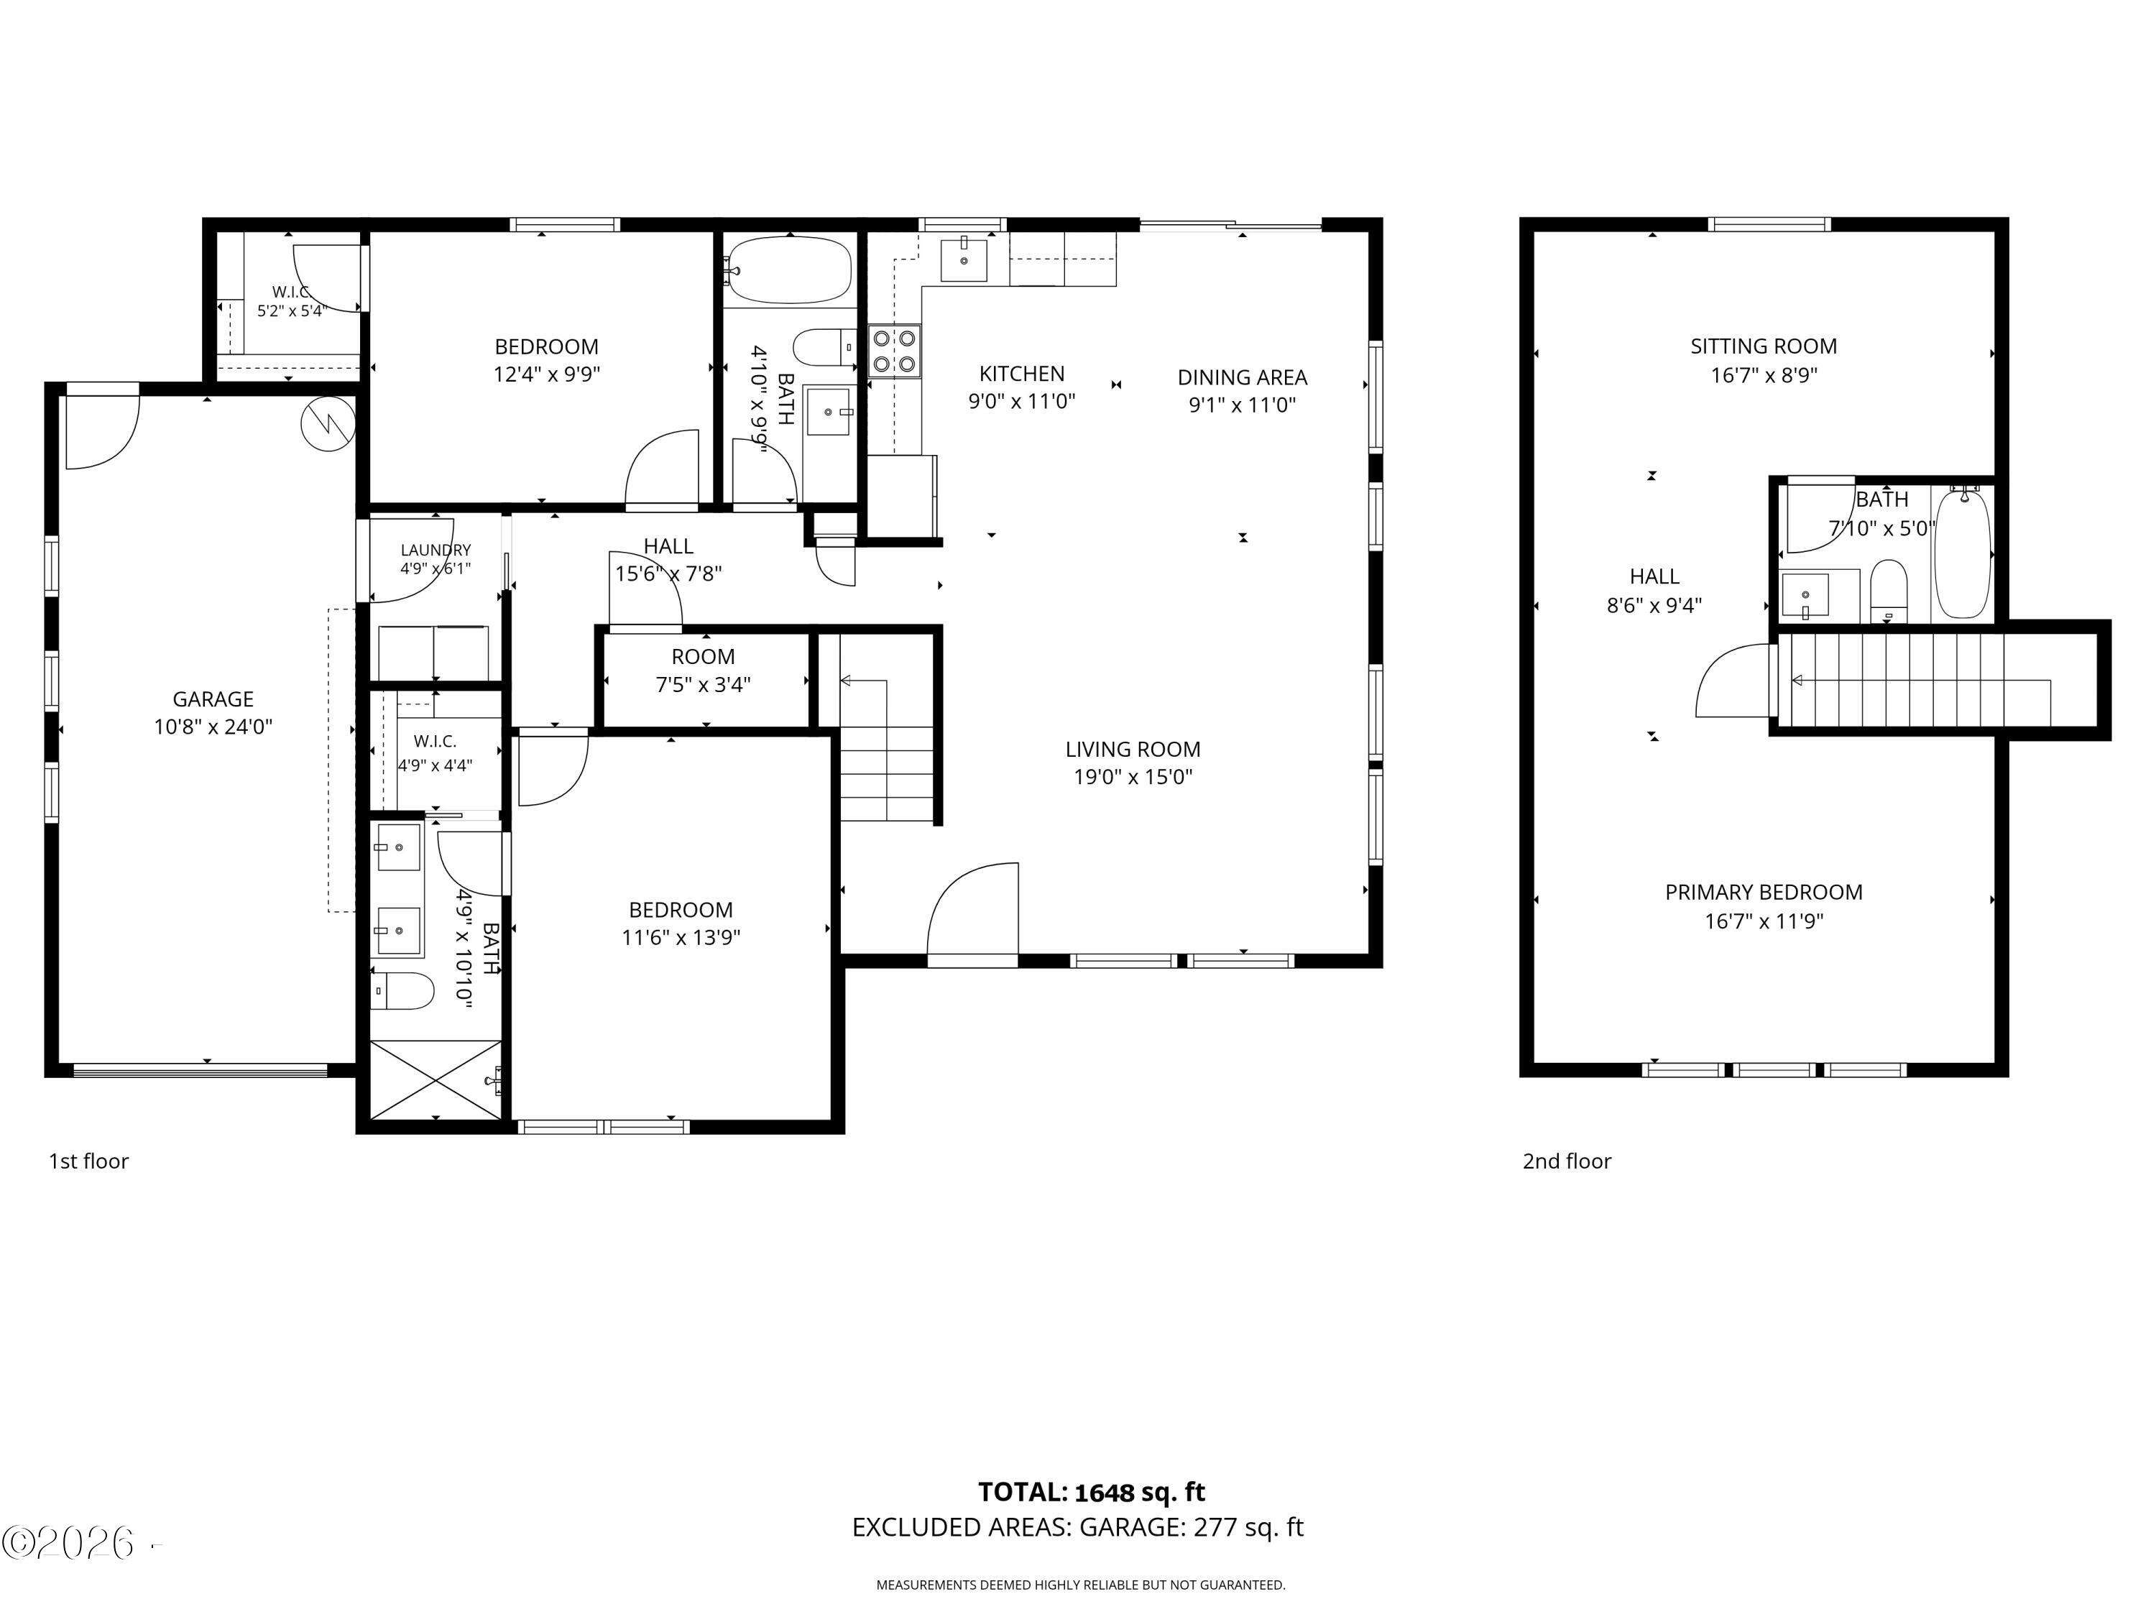
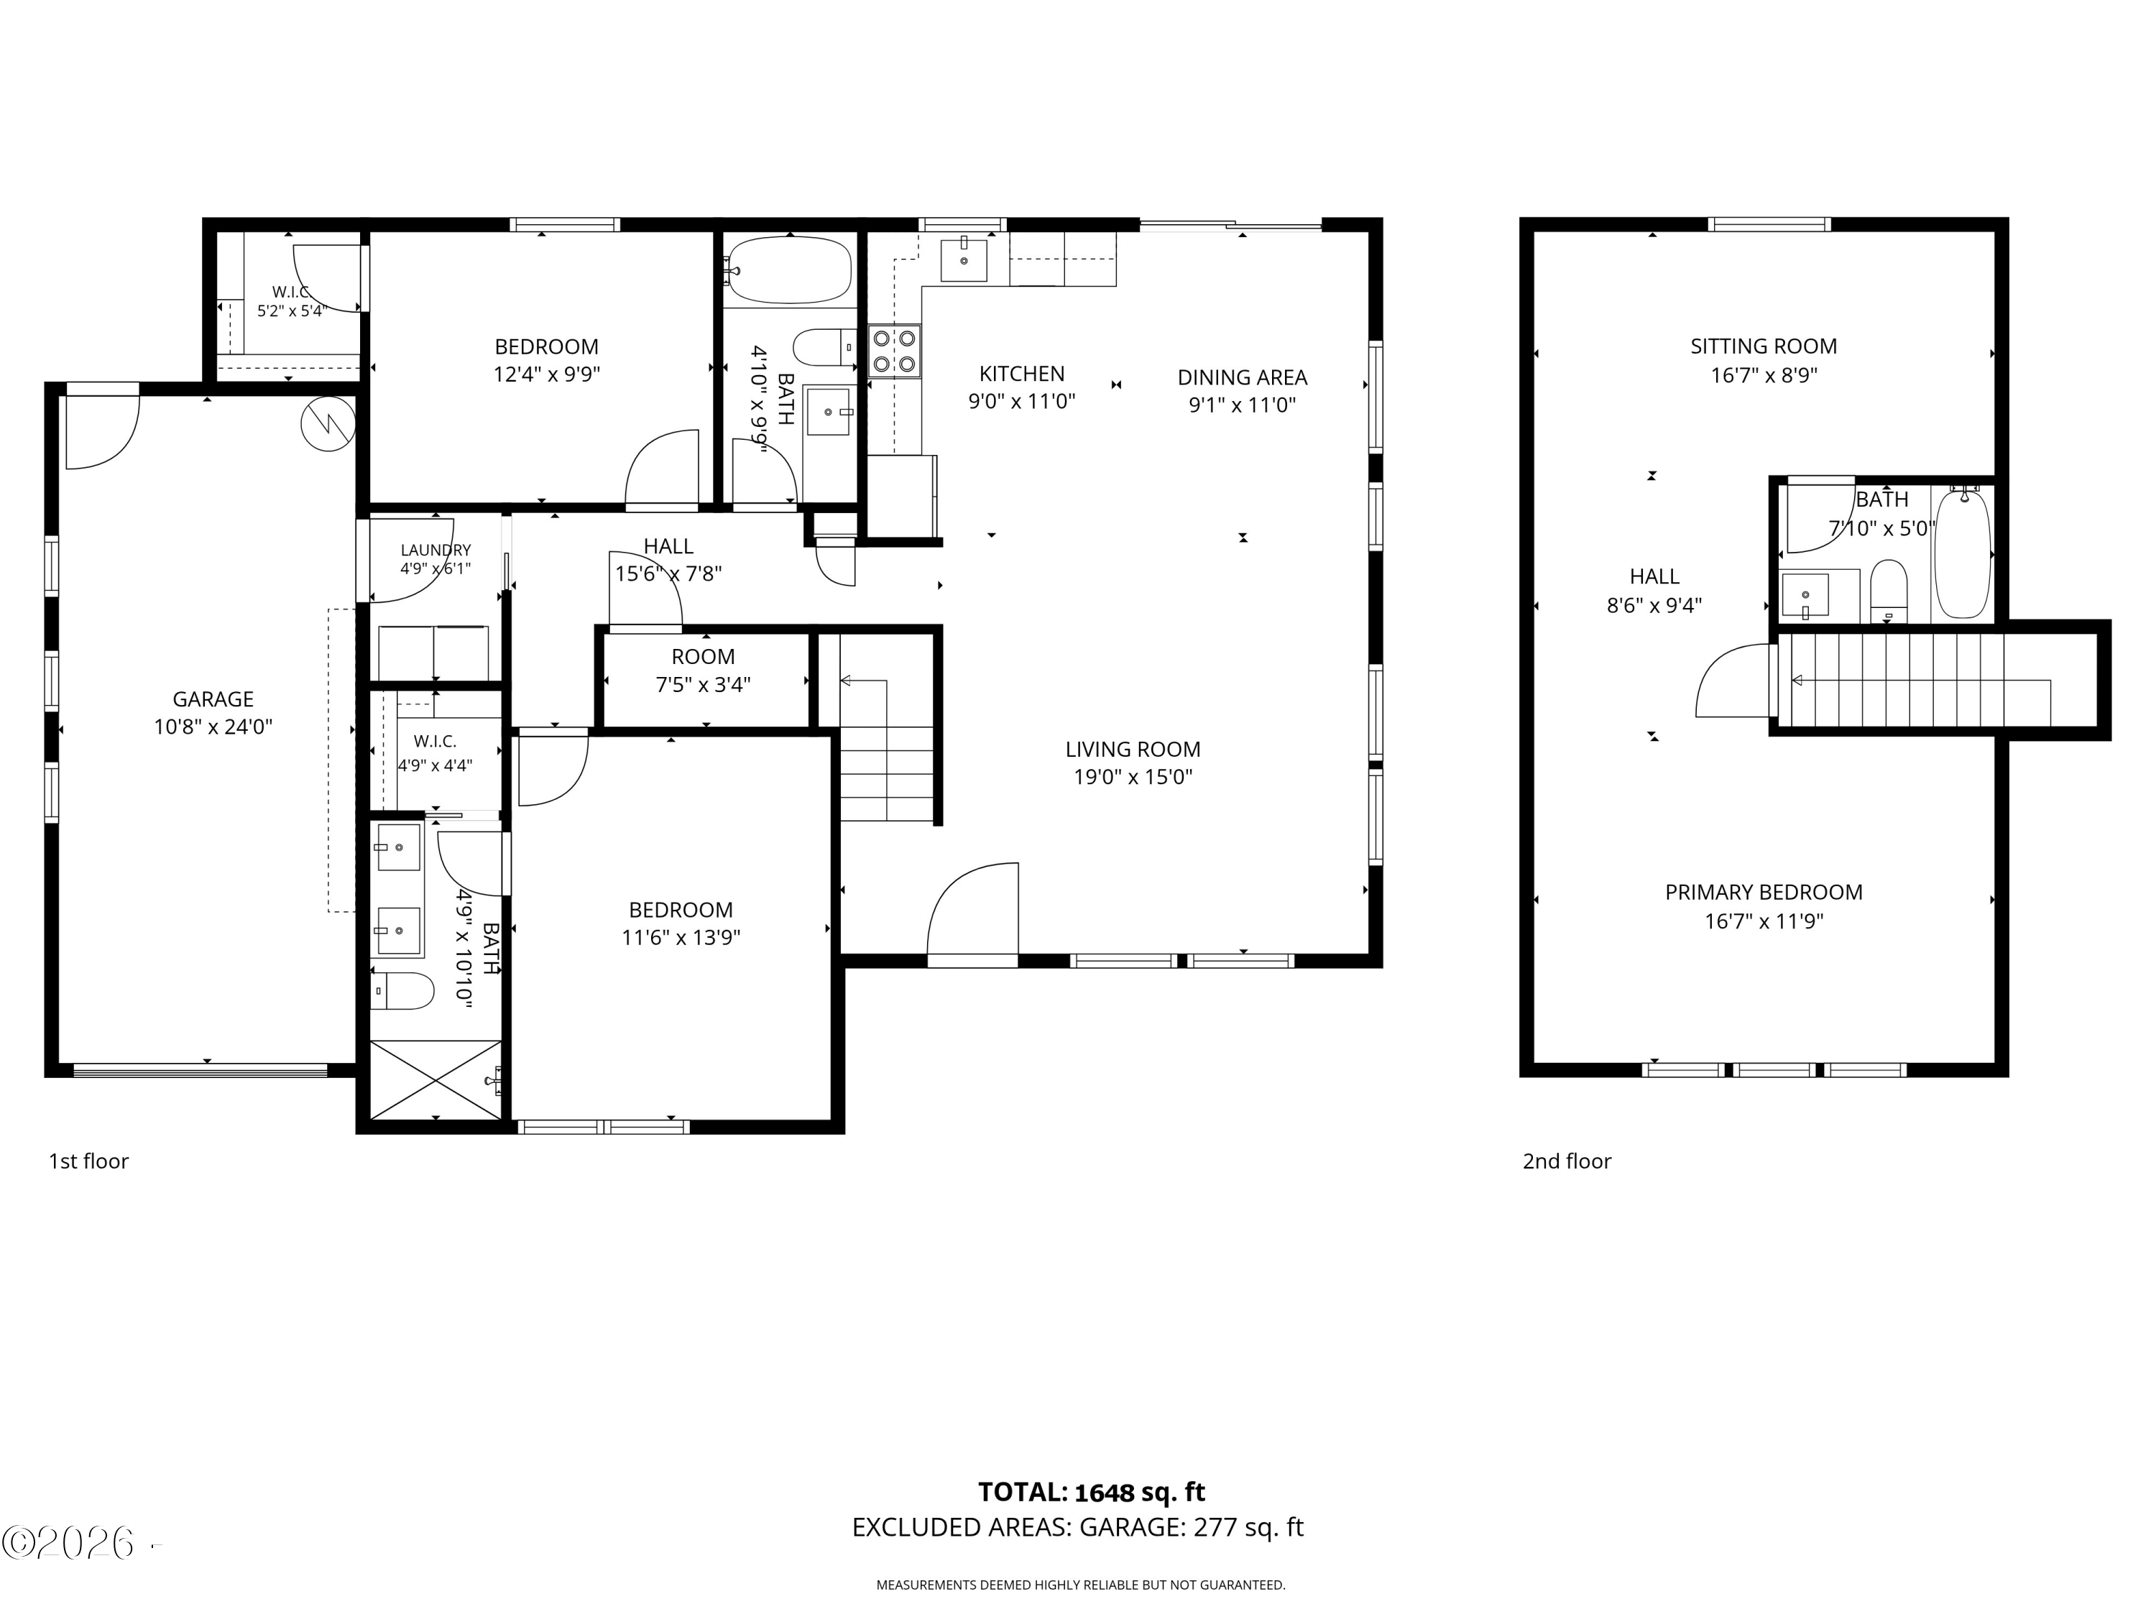
Sweet! Neskowin living with a blue ocean view. You are invited to come tour this lightly lived-in home completed in 2024. Located outside of Tsunami and Flood Hazard Zones, yet just minutes from quaint Neskowin Village, historic Neskowin Beach and the delights of Pacific City. Enjoy this immaculate home which offers two suites - one on the main floor with private bathroom, walk-in closet and over-sized, tiled shower, and the other bedroom encompassing the entire second floor. This home has been styled as a 3-bedroom and 3-bathroom home, utilizing the 500 square foot suite upstairs with an impressive Cascade Head view, as a private bedroom suite. The next owner may choose to change the layout to use the upper floor for additional entertainment space, a home-office or studio. The home is well situated in a West-facing aspect to offer the owner fantastic ocean views and gorgeous sunsets. A very recent, solid build - this home offers lots of natural light, which pours in under the vaulted ceiling and warms the open concept living room. Modern elegance meets coastal charm with high-end appliances, quartz countertops, walnut stained cabinetry and luxury vinyl plank flooring throughout. The laundry room is accessible from inside on the main floor and from the attached garage. The modern engineered septic system is rated for full-time living in 2 of the bedrooms, with the additional to be used as a guest bedroom or office. The back deck provides an additional area to relax outside, overlooking Oregon Coast vegetation and the occasional herons, bald eagles, deer and elk. Short minutes to the beach and an easy commute to Lincoln City. Since seller's purchase of the property, seller has had a utility pole removed and all utilities have been placed underground. High speed secure internet for remote work has been installed! Come relax on your front porch and breathe in the fresh ocean air.

3
beds

3
baths

1,651 Sq.Ft. LIVING AREA

6,534 Sq.Ft. lot

Sarah Johnson

Sarah Johnson

Features & Amenities

Interior

  • total bedrooms3
  • Total bathrooms3
  • full bathrooms3
  • Laundry room Main Level
  • Flooring Luxury Vinyl Flooring
  • APPLIANCES Dishwasher, Dryer, Electric Oven, Electric Range, Microwave, Washer, Water Heater, Disposal, Exhaust Fan, Refrigerator
  • other interior Features Ceiling Fan(s), Open Floorplan, Vaulted Ceilings, Walk-In Closet(s)

Area & Lot

  • Status For Sale
  • Living Area1,651 Sq.Ft.
  • Total Area1,651 Sq.Ft.
  • Lot Area6,534 Sq.Ft.
  • MLS® ID26-2855
  • TypeResidential
  • YEAR BUILT2023
  • Architecture StylesTraditional
  • View DescriptionForest, Mountain(s)

Exterior

  • STORIES2
  • Garage Space1.0
  • water SourcePublic
  • utilitiesCable Connected, Electricity Connected, Water Connected, Underground Utilities
  • roofComposition
  • lot featuresLandscaped, Level, Cul-De-Sac
  • parkingDriveway, On Street
  • HEAT TYPEDuctless, Electric, Heat Pump
  • AIR CONDITIONINGElectric, Ceiling Fan(s), Ductless, Heat Pump
  • sewerSeptic Tank
  • SubstructureConcrete Perimeter
  • security FeaturesCarbon Monoxide Detector(s), Smoke Detector(s)

Financial

  • Sales Price$675,000
  • Real Estate Tax $4,880/yr
  • Zoning Nesk-RR Neskowin Rural Residential
image

Schedule a Showing

We would love to show you our beautiful property. Please select your preferred date and time below. An agent will be in touch shortly to confirm your appointment.

Schedule a Showing

We would love to show you our beautiful property. Please select your preferred date and time below. An agent will be in touch shortly to confirm your appointment.

Thank you for your interest in 5835 Valhalla Drive, Neskowin, OR 97149. We are reviewing your request and will be in touch shortly!

Mortgage Calculator

Estimate your monthly mortgage payment, including the principal and interest, property taxes, and HOA. Adjust the values to generate a more accurate rate.

All estimates are provided for informational purposes only. Actual amounts may vary.
$0,000 Your Payment 20 15 65
$0,000 Your Payment

Rethinking real estate with modern strategies and personal service

Let’s schedule a consultation to discuss your real estate goals. We take on a limited number of clients to ensure the highest level of service.

Follow us on Instagram