5248 NE Voyage Avenue
Sold

5248 NE Voyage Avenue

5248 NE Voyage Avenue, Lincoln City, OR 97367

$555,000
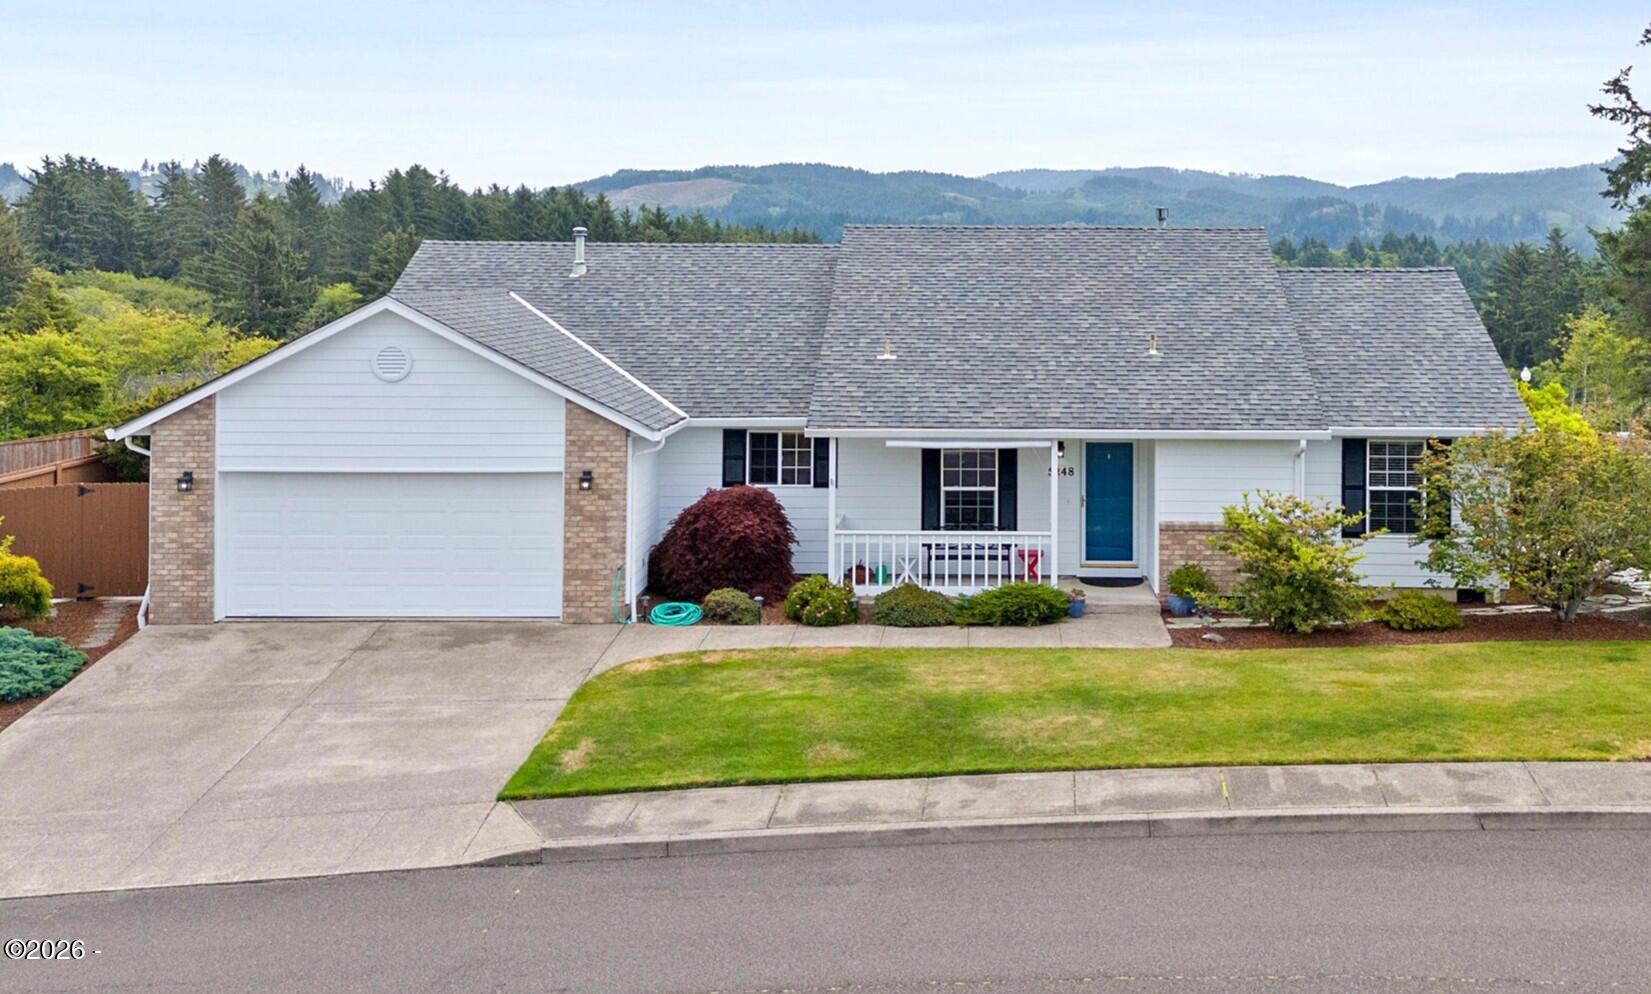
Beautiful 3 bed / 2 bath 1,728 sf single level home just blocks from Roads End beach accesses. Exceptionally well-appointed and maintained, custom home with lots of upgrades. Open floor plan, attached 2-Car garage and laundry room. Entirely remodeled kitchen & new LVP flooring in living area. Gas fireplace, vaulted ceilings, jetted tub in large ensuite bathroom. Fresh paint inside and out. Immaculate home with many upgrades which show the owner's extreme attention to maintenance and detail. Fully privacy-fenced and landscaped back yard has heavy-duty vinyl fencing installed with 2 entry gates & double RV gates. Back patio is landscaped with pavers and laid stone, manicured garden beds, and a Bocce Court, great for entertaining or relaxing in the afternoon shade. Front porch provides a seat perfectly situated overlooking the close-knit neighborhood where residents are frequently seen walking dogs, assisting neighbors with projects, etc...No HOA. Located outside the tsunami zone and just minutes from beach access at Road's End State Park via the Sal-La-Sea Trail, with nearby access to the Knoll and God's Thumb hiking trails. Owner is occupying the property while next home is under construction, please - no drive-by's. A private showing can easily be scheduled with an agent. Away from the noise and activity of Lincoln City's vacationers, yet so close to the beaches, shopping and village charm that makes the Coast such a great destination!

3
beds

2
baths

1,728 Sq.Ft. LIVING AREA

8,276.4 Sq.Ft. lot

Sarah Johnson

Sarah Johnson

Features & Amenities

Interior

  • total bedrooms3
  • Total bathrooms2
  • full bathrooms2
  • Laundry room Electric Dryer Hookup, Washer Hookup, Main Level
  • Flooring Luxury Vinyl Flooring, Carpet, Vinyl
  • Fireplace Blower Fan, Gas, Gas Log
  • APPLIANCES Dishwasher, Dryer, Electric Oven, Electric Range, Microwave, Washer, Water Heater, Disposal, Exhaust Fan, Refrigerator
  • other interior Features Ceiling Fan(s), Jetted Tub, No Interior Steps, Open Floorplan, Vaulted Ceilings

Area & Lot

  • Status Sold
  • Date Sold October 21, 2026
  • Living Area1,728 Sq.Ft.
  • Total Area1,728 Sq.Ft.
  • Lot Area8,276.4 Sq.Ft.
  • MLS® ID26-1917
  • TypeResidential
  • YEAR BUILT1998
  • Architecture StylesColonial

Exterior

  • STORIES1
  • Garage Space2.0
  • water SourcePublic
  • utilitiesCable Connected, Electricity Connected, Natural Gas Connected, Phone Connected, Water Connected, Underground Utilities, Utilities in Garage
  • roofComposition
  • lot featuresLandscaped, Level, City Lot, Corner Lot, Garden, Private
  • parkingAttached Garage, Driveway, Garage Door Opener, Off Street, Paved, RV Access/Parking
  • HEAT TYPENatural Gas, Forced Air
  • AIR CONDITIONINGCeiling Fan(s)
  • sewerPublic Sewer
  • SubstructureConcrete Perimeter
  • security FeaturesCarbon Monoxide Detector(s), Smoke Detector(s)
  • other exterior FeaturesGarden, Private Yard, Storage

Financial

  • Sales Price$555,000
  • Real Estate Tax $5,186/yr
  • Zoning R1-7.5

Rethinking real estate with modern strategies and personal service

Let’s schedule a consultation to discuss your real estate goals. We take on a limited number of clients to ensure the highest level of service.

Follow us on Instagram