3775 Hwy 101 N
3775 Hwy 101 N
3775 Hwy 101 N
3775 Hwy 101 N
3775 Hwy 101 N
3775 Hwy 101 N
3775 Hwy 101 N
3775 Hwy 101 N
3775 Hwy 101 N
3775 Hwy 101 N
3775 Hwy 101 N
3775 Hwy 101 N
3775 Hwy 101 N
3775 Hwy 101 N
3775 Hwy 101 N
3775 Hwy 101 N
3775 Hwy 101 N
3775 Hwy 101 N
3775 Hwy 101 N
3775 Hwy 101 N
3775 Hwy 101 N
3775 Hwy 101 N
3775 Hwy 101 N
3775 Hwy 101 N
3775 Hwy 101 N
3775 Hwy 101 N
3775 Hwy 101 N
3775 Hwy 101 N
3775 Hwy 101 N
3775 Hwy 101 N
3775 Hwy 101 N
3775 Hwy 101 N
3775 Hwy 101 N
3775 Hwy 101 N
3775 Hwy 101 N
3775 Hwy 101 N
3775 Hwy 101 N
3775 Hwy 101 N
3775 Hwy 101 N
3775 Hwy 101 N
3775 Hwy 101 N
3775 Hwy 101 N
3775 Hwy 101 N
3775 Hwy 101 N
3775 Hwy 101 N
3775 Hwy 101 N
3775 Hwy 101 N
3775 Hwy 101 N
3775 Hwy 101 N
3775 Hwy 101 N
3775 Hwy 101 N
3775 Hwy 101 N
3775 Hwy 101 N
3775 Hwy 101 N
3775 Hwy 101 N
3775 Hwy 101 N
3775 Hwy 101 N
3775 Hwy 101 N
3775 Hwy 101 N
3775 Hwy 101 N
3775 Hwy 101 N
SEE ALL PHOTOS
3775 Hwy 101 N
3775 Hwy 101 N
3775 Hwy 101 N
3775 Hwy 101 N
3775 Hwy 101 N
3775 Hwy 101 N
3775 Hwy 101 N
3775 Hwy 101 N
3775 Hwy 101 N
3775 Hwy 101 N
3775 Hwy 101 N
3775 Hwy 101 N
3775 Hwy 101 N
3775 Hwy 101 N
3775 Hwy 101 N
3775 Hwy 101 N
3775 Hwy 101 N
3775 Hwy 101 N
3775 Hwy 101 N
3775 Hwy 101 N
3775 Hwy 101 N
3775 Hwy 101 N
3775 Hwy 101 N
3775 Hwy 101 N
3775 Hwy 101 N
3775 Hwy 101 N
3775 Hwy 101 N
3775 Hwy 101 N
3775 Hwy 101 N
3775 Hwy 101 N
3775 Hwy 101 N
3775 Hwy 101 N
3775 Hwy 101 N
3775 Hwy 101 N
3775 Hwy 101 N
3775 Hwy 101 N
3775 Hwy 101 N
3775 Hwy 101 N
3775 Hwy 101 N
3775 Hwy 101 N
3775 Hwy 101 N
3775 Hwy 101 N
3775 Hwy 101 N
3775 Hwy 101 N
3775 Hwy 101 N
3775 Hwy 101 N
3775 Hwy 101 N
3775 Hwy 101 N
3775 Hwy 101 N
3775 Hwy 101 N
3775 Hwy 101 N
3775 Hwy 101 N
3775 Hwy 101 N
3775 Hwy 101 N
3775 Hwy 101 N
3775 Hwy 101 N
3775 Hwy 101 N
3775 Hwy 101 N
3775 Hwy 101 N
3775 Hwy 101 N
3775 Hwy 101 N
Sold

3775 Hwy 101 N

3775 Hwy 101 N, Yachats, OR 97498

$1,600,000
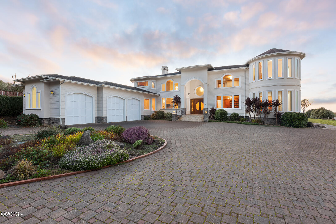
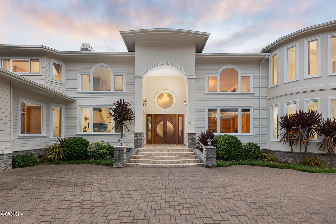
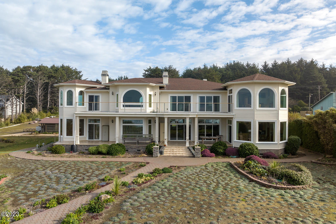
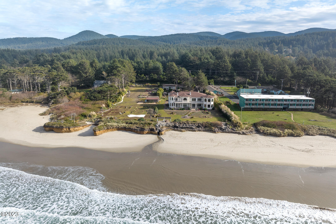
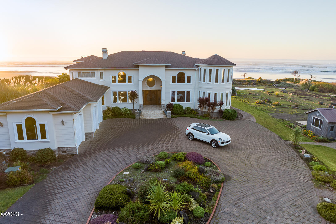
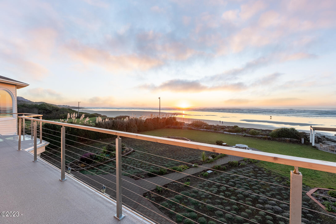
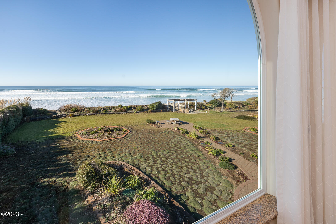
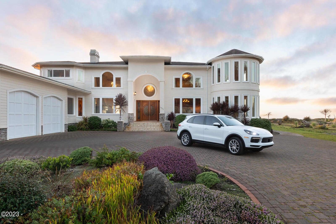
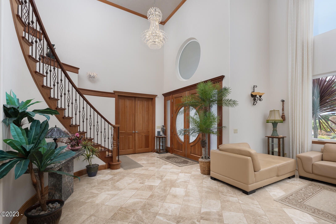
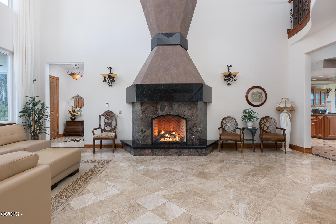
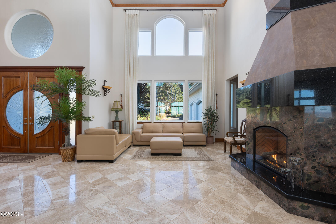
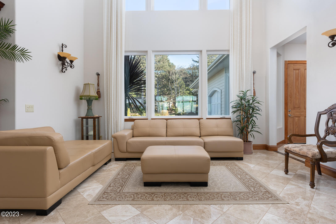
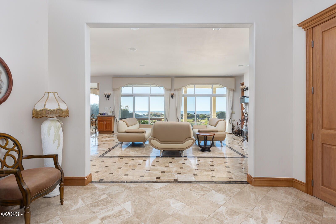
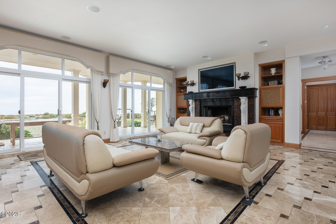
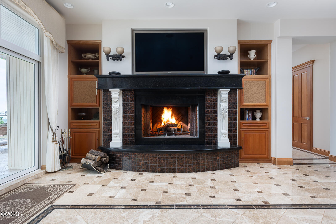
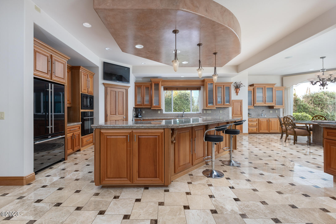
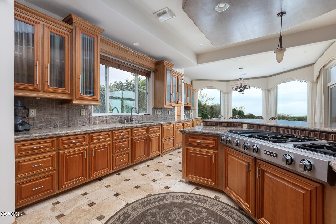
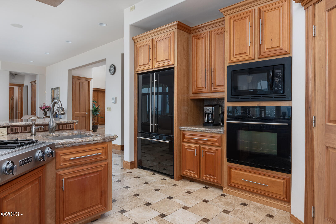
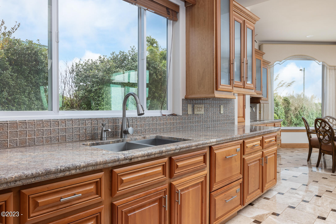
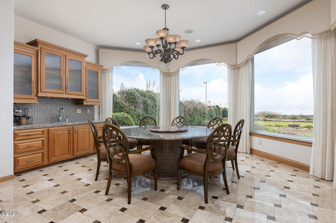
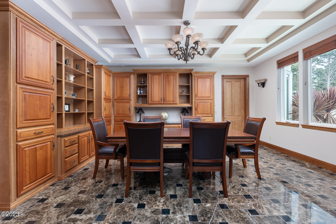
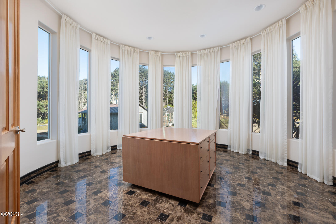
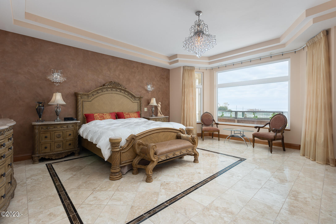
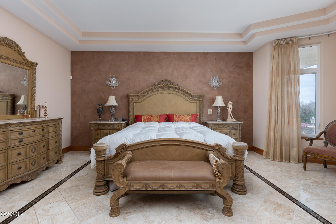
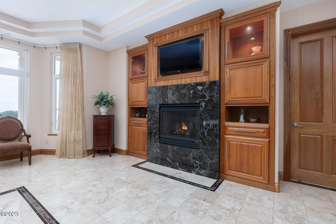
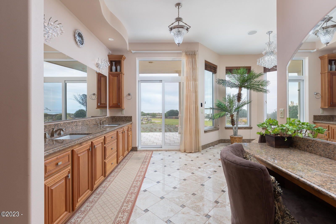
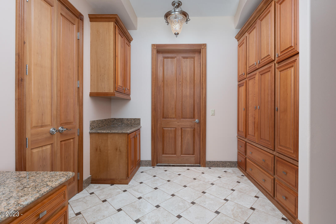
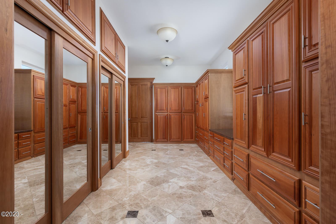
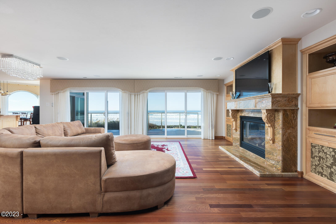
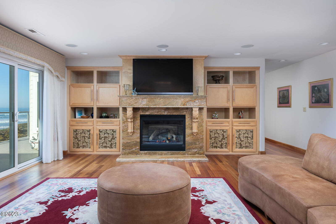
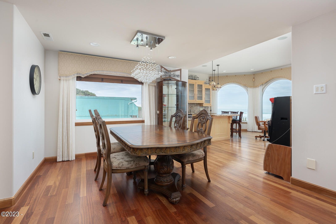
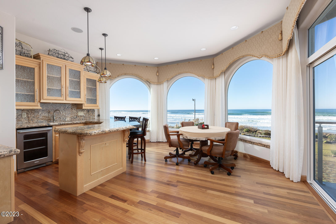
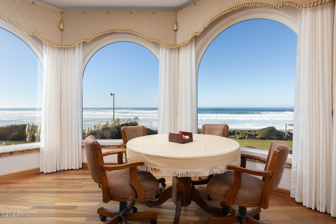
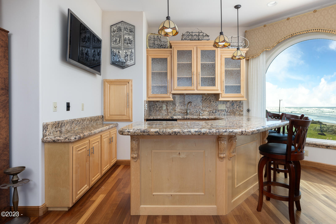
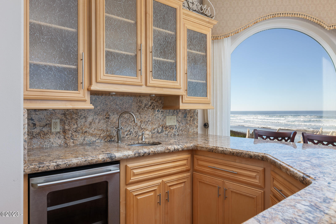
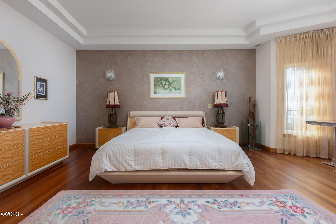
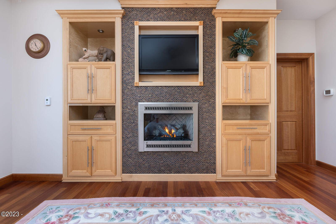
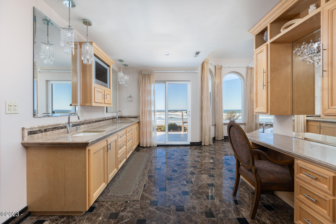
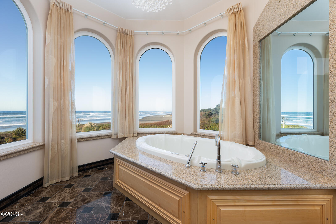
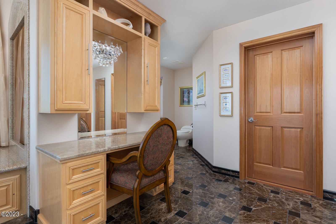
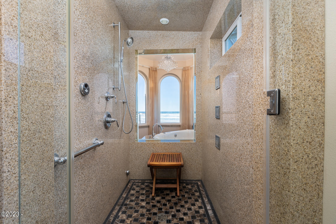
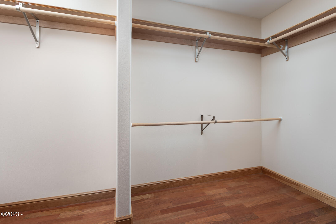
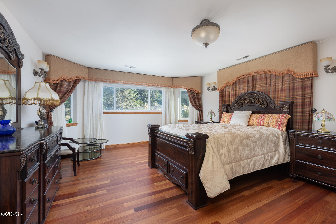
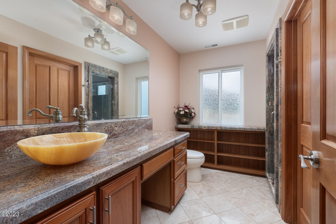
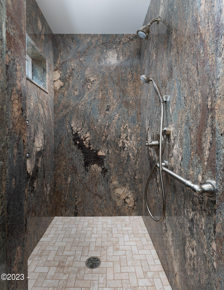
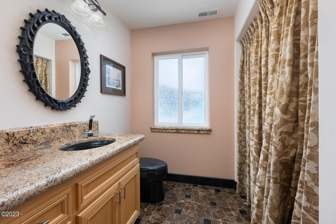
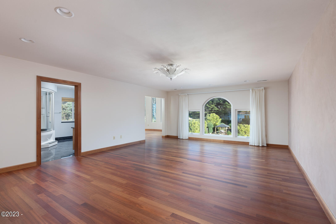
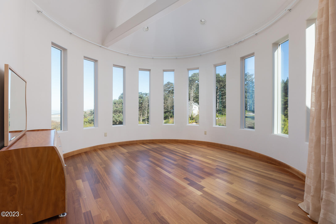
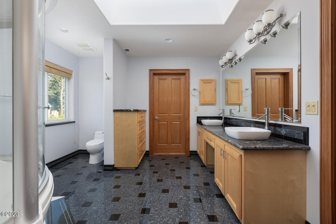
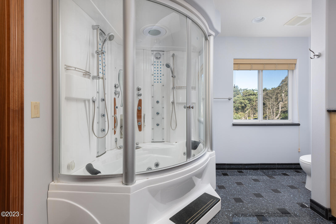
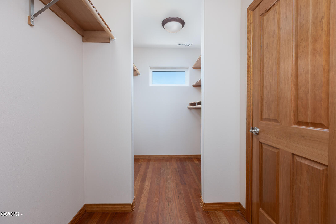
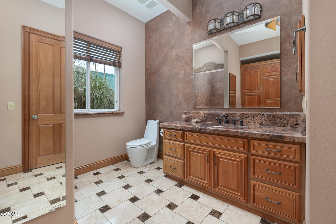
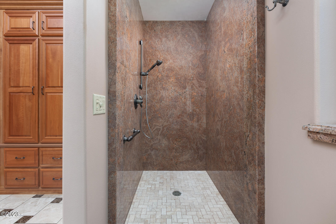
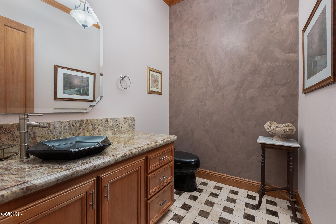
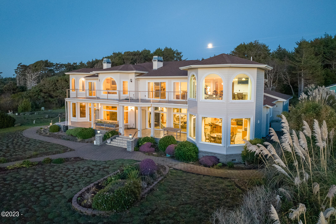
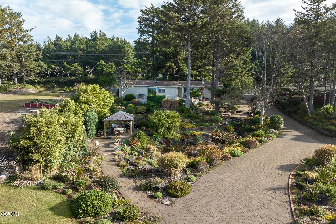
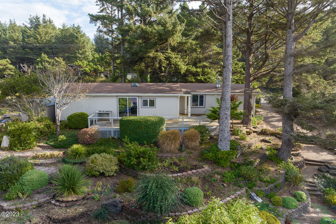
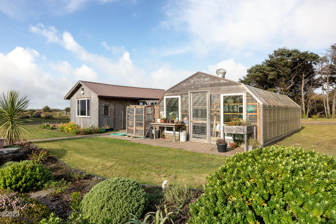
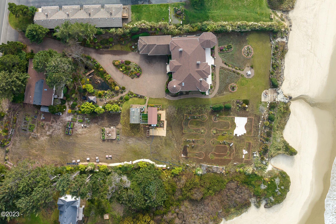
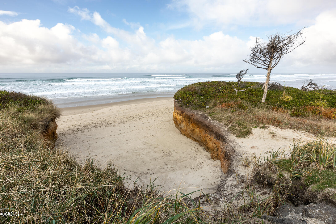
Experience iconic Oregon coast living in this extraordinary Spanish-style oceanfront estate in Yachats. Set on approximately 3.54 private, park-like acres with an estimated 225 feet of ocean frontage, this stunning retreat offers luxury, privacy, and breathtaking coastal views. The custom 7,525 sq ft home features 4 bedrooms, 6 bathrooms, and a 3-car attached garage with over 12-foot ceilings. Inside, you'll find marble and granite flooring, Brazilian cherry hardwoods, custom chandeliers, radiant floor heating, surround sound, and expansive floor-to-ceiling windows capturing endless ocean views and unforgettable sunsets. Designed for both everyday living and entertaining, the home offers a grand foyer, gourmet kitchen, wet bar, formal and casual dining areas, office, bonus rooms, and two spacious primary suites with jetted soaking tubs and generous dressing spaces. Outdoor living includes a deck, beautifully landscaped grounds, a peaceful courtyard stream with bridge, Japanese-inspired garden, greenhouse, chicken coop, and additional outbuildings. Additional features include tankless water heaters, central vacuum system, whole-house water conditioning system, and rip rap shoreline along the oceanfront embankment. Conveniently located near Cape Perpetua, Thor's Well, Devil's Churn, beaches, galleries, shops, dining, and more, this exceptional property offers the perfect blend of coastal elegance and tranquility. Property was formerly two tax lots. Buyer to perform due diligence regarding potential of subdividing, size of lot and property boundaries, and any development possibilities.

4
beds

6
baths

7,525 Sq.Ft. LIVING AREA

3.54 Acres lot

Sarah Johnson

Sarah Johnson

Features & Amenities

Interior

  • total bedrooms4
  • Total bathrooms6
  • full bathrooms4
  • half bathrooms2
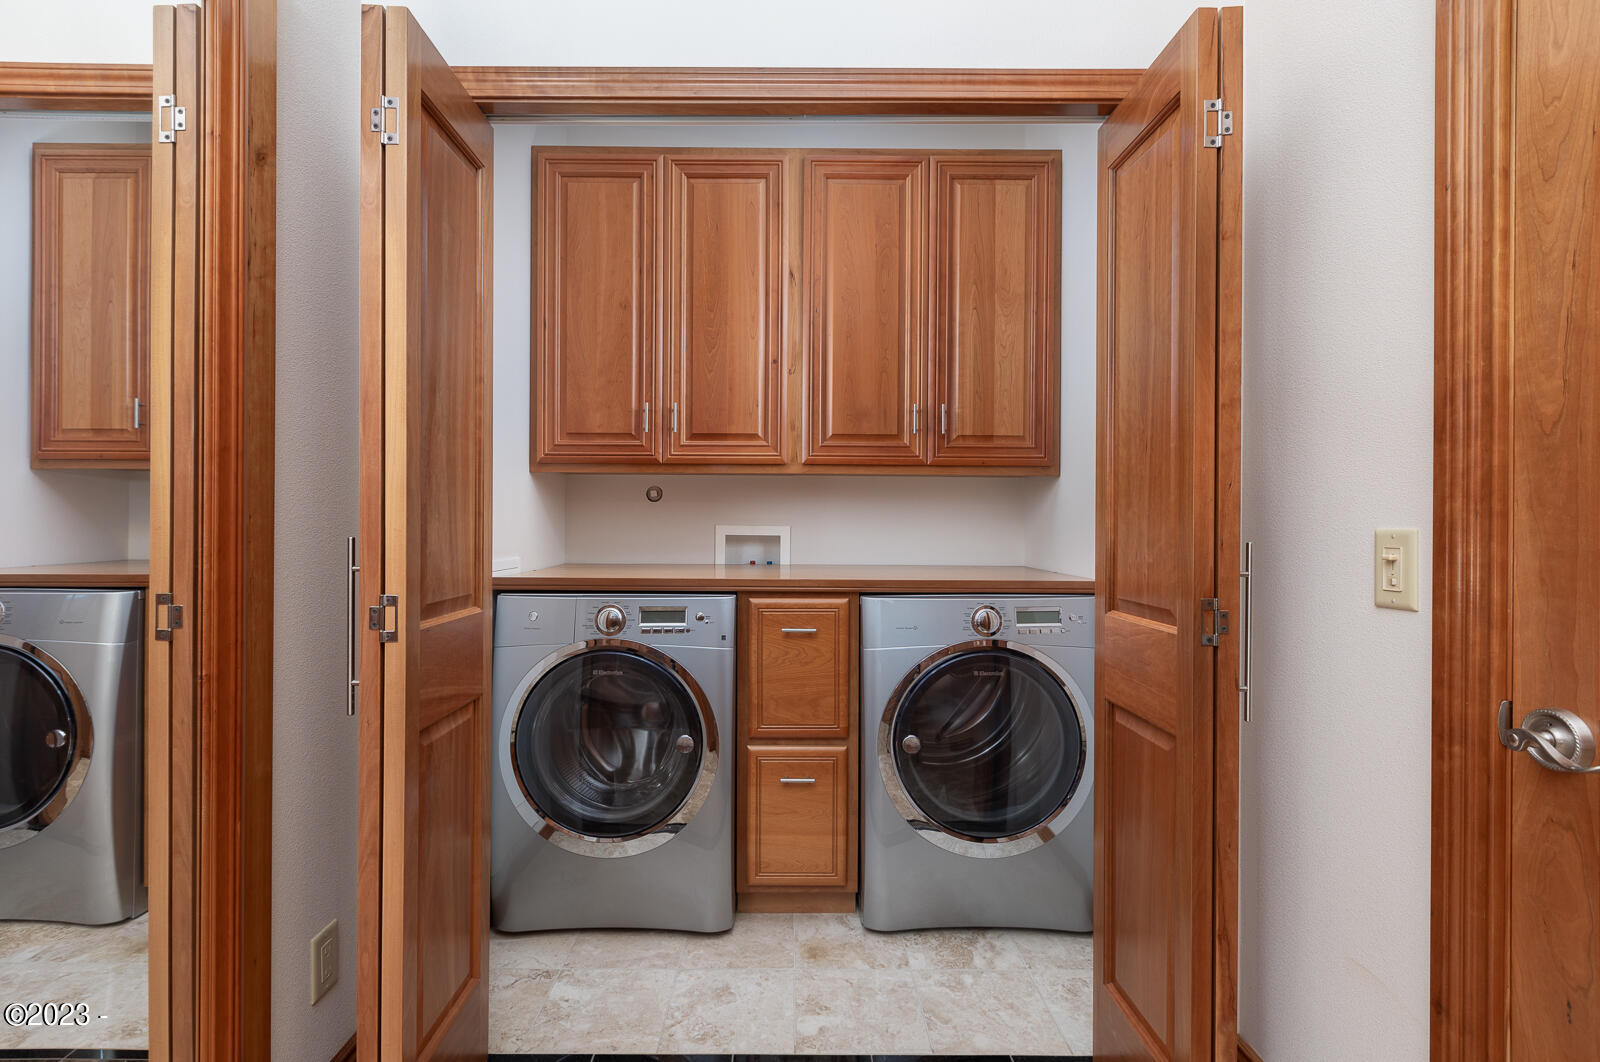
  • Laundry room Electric Dryer Hookup, Washer Hookup, Laundry Closet, Main Level, Upper Level
  • Flooring Tile, Wood
  • Fireplace Gas, Wood Burning
  • APPLIANCES Dishwasher, Dryer, Microwave, Propane Oven, Propane Range, Washer, Water Heater, Refrigerator
  • other interior Features Central Vacuum, Coffered Ceiling(s), Double Vanity, Entrance Foyer, Hand-held Shower Head, Jetted Tub, Kitchen Island, Open Floorplan, Pantry, Vaulted Ceilings, Walk-In Closet(s), Wet Bar

Area & Lot

  • Status Sold
  • Date Sold October 30, 2026
  • Living Area7,525 Sq.Ft.
  • Total Area7,525 Sq.Ft.
  • Lot Area3.54 Acres
  • MLS® IDLC-99756
  • TypeResidential
  • YEAR BUILT2008
  • Architecture StylesSpanish

Exterior

  • STORIES2
  • Garage Space3.0
  • water SourcePublic
  • utilitiesElectricity Connected, Sewer Connected, Water Connected, Propane
  • roofComposition
  • parkingAttached Garage, Driveway, Garage Door Opener, Oversized, RV Access/Parking
  • HEAT TYPEElectric, Forced Air, Radiant
  • sewerSeptic Tank
  • SubstructureConcrete Perimeter
  • security FeaturesCarbon Monoxide Detector(s), Security System, Smoke Detector(s)

Financial

  • Sales Price$1,600,000
  • Real Estate Tax $33,152/yr
  • Zoning RR1-2 Rural Residential

Rethinking real estate with modern strategies and personal service

Let’s schedule a consultation to discuss your real estate goals. We take on a limited number of clients to ensure the highest level of service.

Follow us on Instagram